
Radiant floor heating warms a room through electric cables or water-filled tubing beneath the floor. Electric systems often suit individual rooms, while hydronic systems circulate warm water through larger areas. Both provide quiet, steady warmth when contractors match the equipment to the home’s heating needs and flooring, especially through cold Utah winters.
Is radiant floor heating right for your Utah home?
Cold tile feels especially unpleasant on a Utah winter morning. Even with the furnace running, bathroom or basement floors may still feel chilly underfoot. Radiant heating addresses that problem by warming the floor itself, and some systems also provide the main heat for an entire room or house.
Before choosing one, homeowners should understand the equipment, installation work, and ongoing expenses. A small bathroom upgrade differs considerably from heating an entire custom home. This guide explains the options and which questions to ask before work begins.
What is radiant heating, and how does it work?
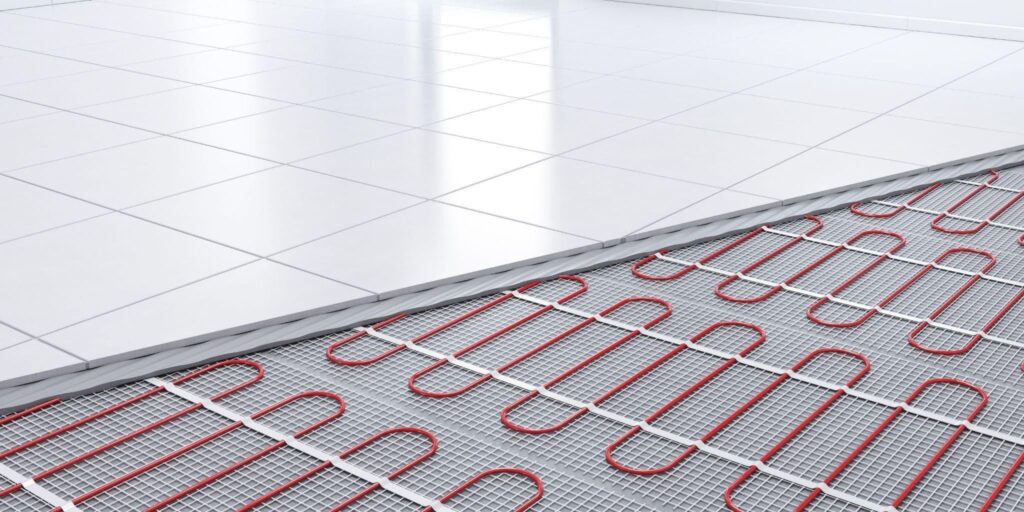
A furnace heats air and moves it through ducts, while radiant heating warms the floor itself. Heating cables or water-filled tubing transfer heat through the flooring, warming the room without relying on forced air.
The floor only needs to feel slightly warm to help maintain a comfortable room temperature. Homeowners may choose heated floors for bathroom tile or use them as the main heating source for larger spaces.
If you want the system to provide your home’s primary heat, a contractor needs to assess heat loss and size the equipment accordingly.
What types of radiant floor systems are available?
Homeowners generally choose between hydronic and electric equipment. Both work beneath compatible flooring, but they use different energy sources and require different installation work.
Hydronic systems
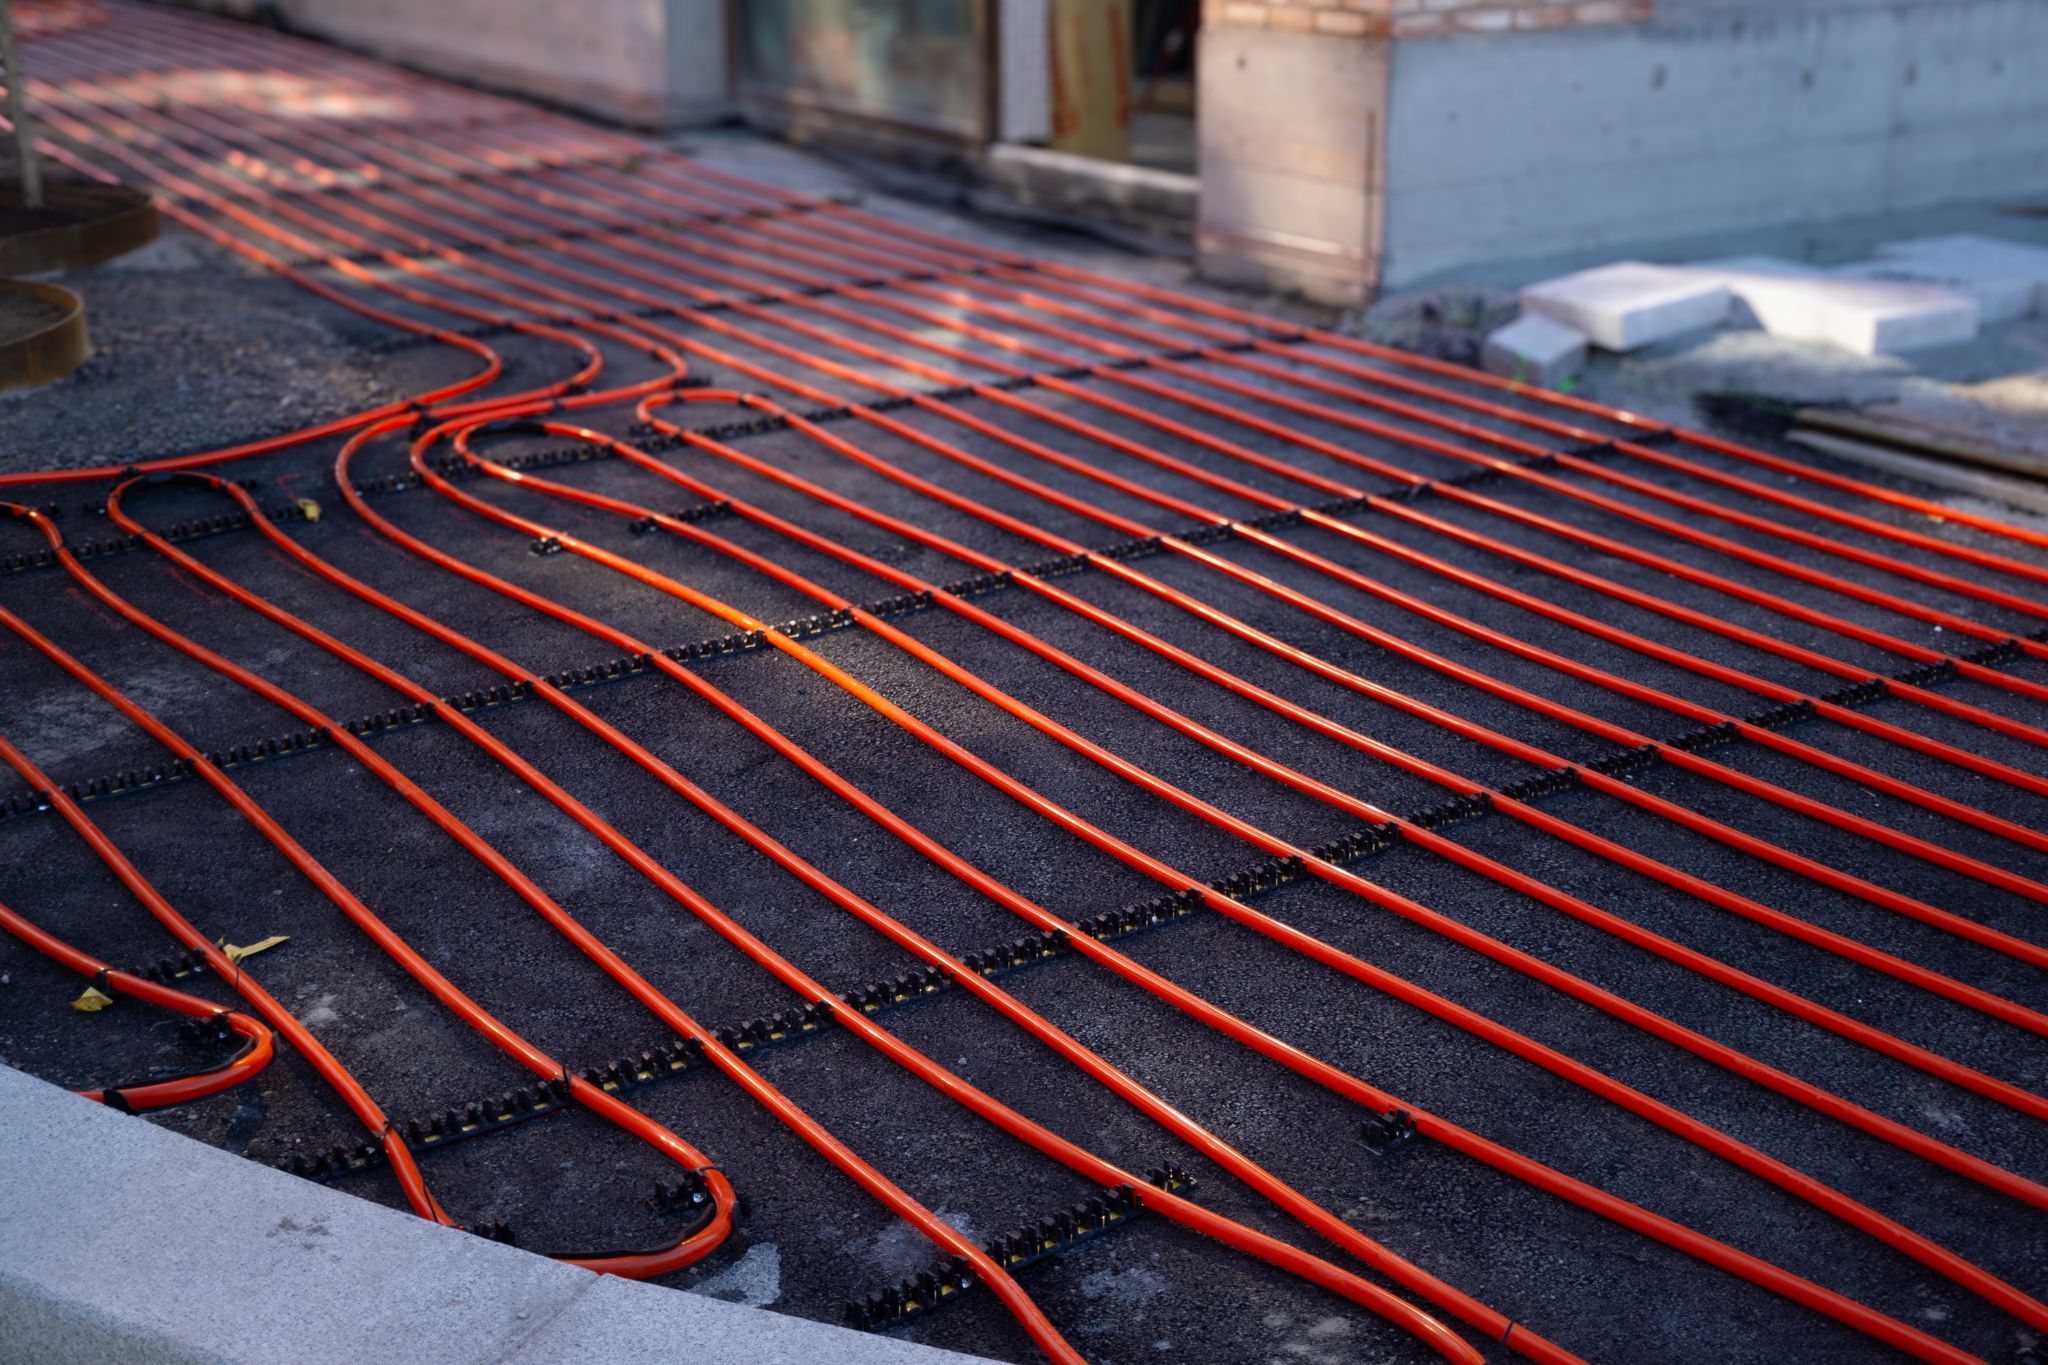
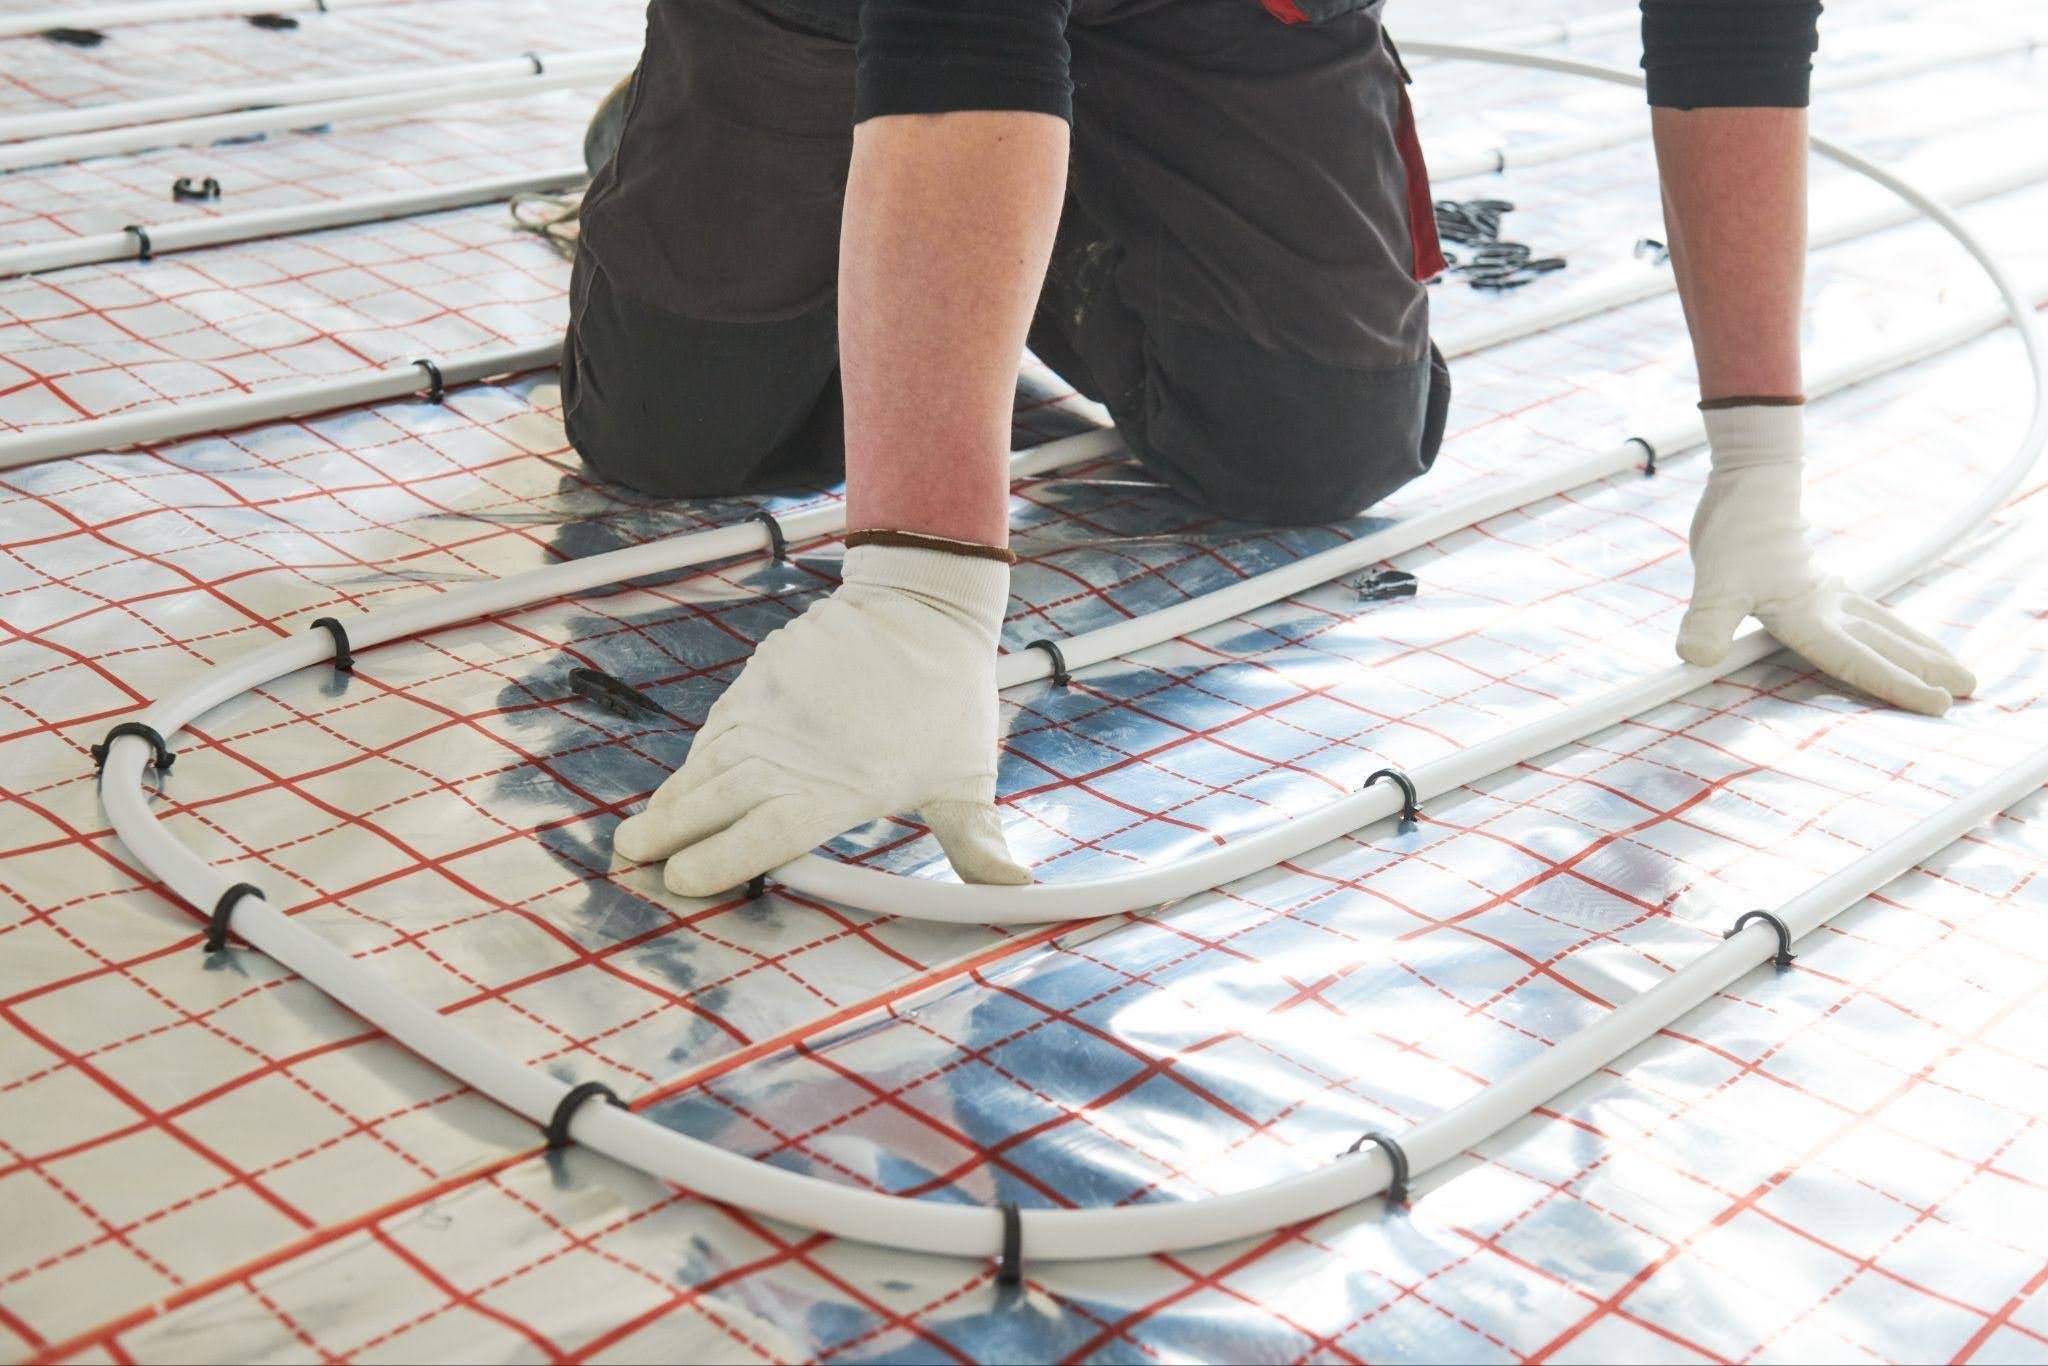
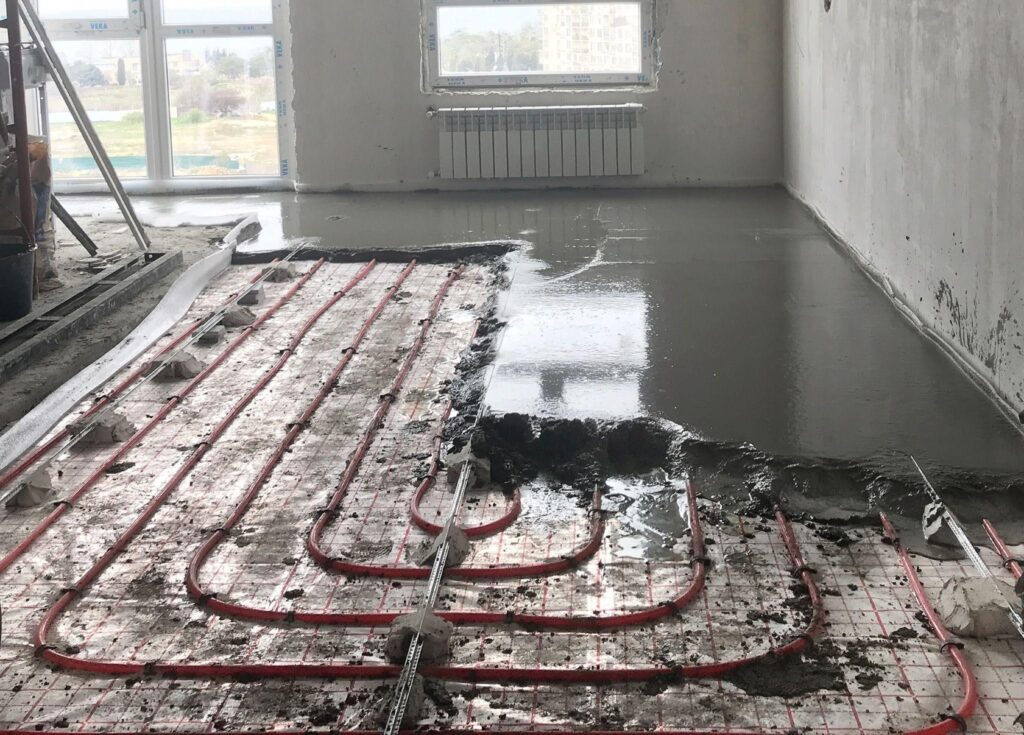
A boiler or another suitable heat source warms water. A circulation pump sends water through tubing beneath the floor, then returns it to the equipment for reheating. Manifolds divide the flow among different areas, while thermostats and controls manage temperatures.
Hydronic systems often suit larger spaces and custom homes, particularly when construction already includes floor work. They require careful design of tubing and equipment.
Electric systems
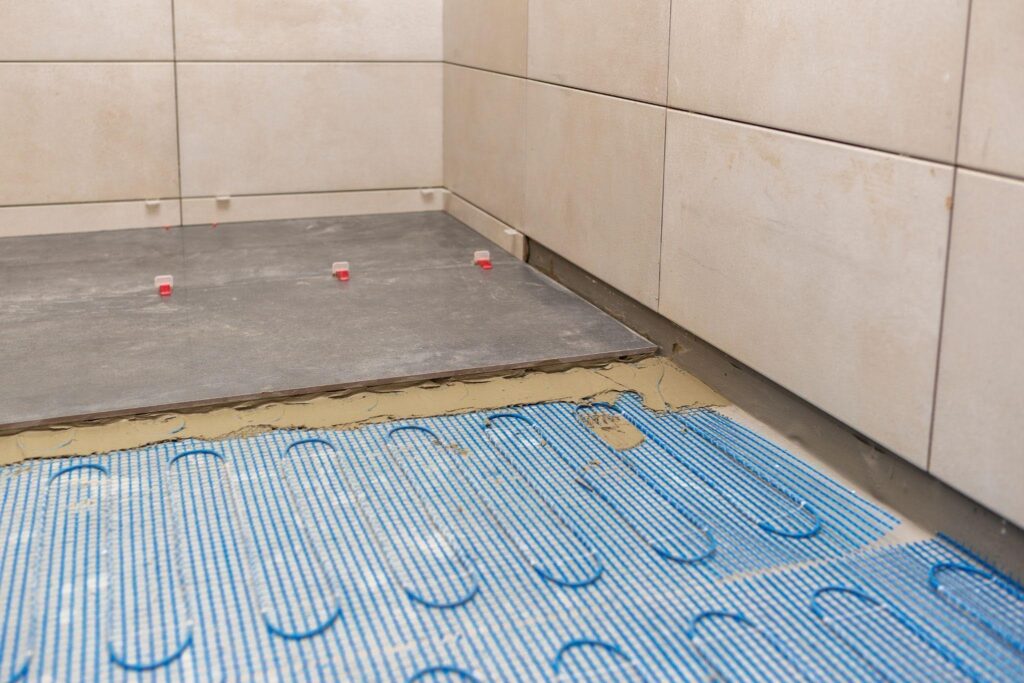
Electric mats or cables generate heat directly beneath the flooring. An electrician connects them to an appropriate circuit and thermostat. Homeowners often choose this approach for a bathroom or another smaller area because it avoids the need to add a boiler and hydronic piping.
Electric floors may cost less to install in a single room, but electricity rates and daily operating hours influence their ongoing expense. Compare projected operating costs before deciding.
What are the benefits and drawbacks?
Warm floors feel comfortable underfoot, and zoned controls let homeowners manage temperatures throughout the house. Other benefits include:
- Steady warmth: Heat spreads across the floor rather than coming from a single vent.
- Quiet operation: The system works without a blower, though pumps may still run.
- Flexible layouts: Homeowners don’t need wall-mounted radiators.
However, installation may require significant floor work. Concrete slabs also take time to heat and cool, while problems with buried tubing may require specialized testing.
A radiant heating system isn’t the best choice for every home. If an existing furnace already heats the house efficiently, installing heated floors may not justify the expense.
How much does radiant floor heating cost?
The cost depends on the system, heated area, and construction work. Typical radiant floor heating costs range from $6 to $20 per square foot, though larger projects and additional flooring work may increase the total. Actual costs vary depending on the home’s layout and installation requirements, especially for larger hydronic systems that need additional equipment.
Ask contractors to explain what their estimates include. A low price for electric mats alone isn’t comparable to a proposal that includes subfloor preparation, equipment connections, and new flooring.
Cost factors include:
- Size and zones: Larger areas require additional materials and planning.
- Existing equipment: A hydronic project may need a boiler, pumps, or other controls.
- Floor preparation: Insulation and leveling affect labor and material costs.
- Finished surfaces: Removing tile and replacing flooring adds to the scope.
- Access: An unfinished basement may offer easier installation options than a completed living area.
Discuss operating expenses separately. Ask for estimates based on local energy rates, projected heating demand, and how often you expect to run the system.
Is a heated floor energy-efficient?
Efficiency depends on where the heat goes and how the equipment produces it. A well-insulated floor directs a greater share of its heat into the living space. Poor insulation beneath a basement slab, on the other hand, allows energy to escape into the ground.
Hydronic equipment may use lower water temperatures than traditional hot-water radiators, especially when the design has enough floor area to meet the heating load. The efficiency of the boiler or heat pump still influences utility costs. Electric resistance mats convert electricity into heat where they operate, but that doesn’t guarantee inexpensive whole-home heating.
Thermostat strategy matters, too. A thick concrete slab changes temperature slowly, so repeatedly turning the setting up and down may not produce the response you expect. Ask the installer how to operate your specific system instead of assuming furnace habits will work equally well.
Which flooring materials work best?
Tile and stone conduct heat well, making them common choices for heated bathrooms and kitchens. Concrete also distributes warmth effectively, although its mass slows temperature changes.
Other flooring needs closer attention:
- Engineered wood and hardwood: Check the flooring manufacturer’s guidelines before installing radiant heat, as excessive heat and moisture fluctuations can cause wood to warp or develop gaps.
- Luxury vinyl and laminate: Check the exact product’s approval for underfloor heat and its maximum surface temperature.
- Carpet: Thick carpet and padding reduce heat transfer, which may limit the system’s heating output.
Don’t select the heating equipment separately from the floor covering. A contractor should review both before setting design temperatures or recommending materials. Area rugs also affect heat transfer, so check the flooring manufacturer’s instructions before covering a large heated section.
Where does floor heating make the most sense?
Bathrooms often offer an attractive starting point because homeowners are already planning to replace the tile as part of a remodel. Kitchens present a similar opportunity when the project includes new flooring.
Basements deserve special planning. A concrete slab may feel cold throughout much of winter, but insulation beneath or above it plays a major role in overall performance. Home additions and custom houses also offer opportunities to plan tubing and heating zones before workers finish the floors.
For an existing home, ask whether you want comfortable floors in one room or enough heating capacity for the entire space. Those goals lead to different designs and budgets.
What does installation involve?
The first step is assessing the home. A contractor checks the size of the space, evaluates heat loss, and reviews the floor structure. They also consider the planned flooring material and whether existing equipment supports the proposed design.
The construction steps depend on the system:
- Prepare the floor. Installers level the surface as necessary and add insulation in accordance with the design.
- Lay the heating elements. Workers position hydronic tubing or electric mats according to a layout that accounts for cabinets and fixed fixtures.
- Connect the equipment. Qualified tradespeople connect pumps and controls for hydronic work or electrical circuits for electric systems.
- Test before covering. Installers pressure-test hydronic tubing or perform the required electrical checks before finishing the floor.
- Complete the flooring and startup. The team follows the flooring manufacturer’s requirements, then confirms that the system heats as intended.
New construction often makes the radiant heating system installation process easier because crews already have access to the subfloor or slab. In existing homes, contractors may need to remove flooring and adjust door clearances or transitions between rooms.
Do you need a boiler or water heater?
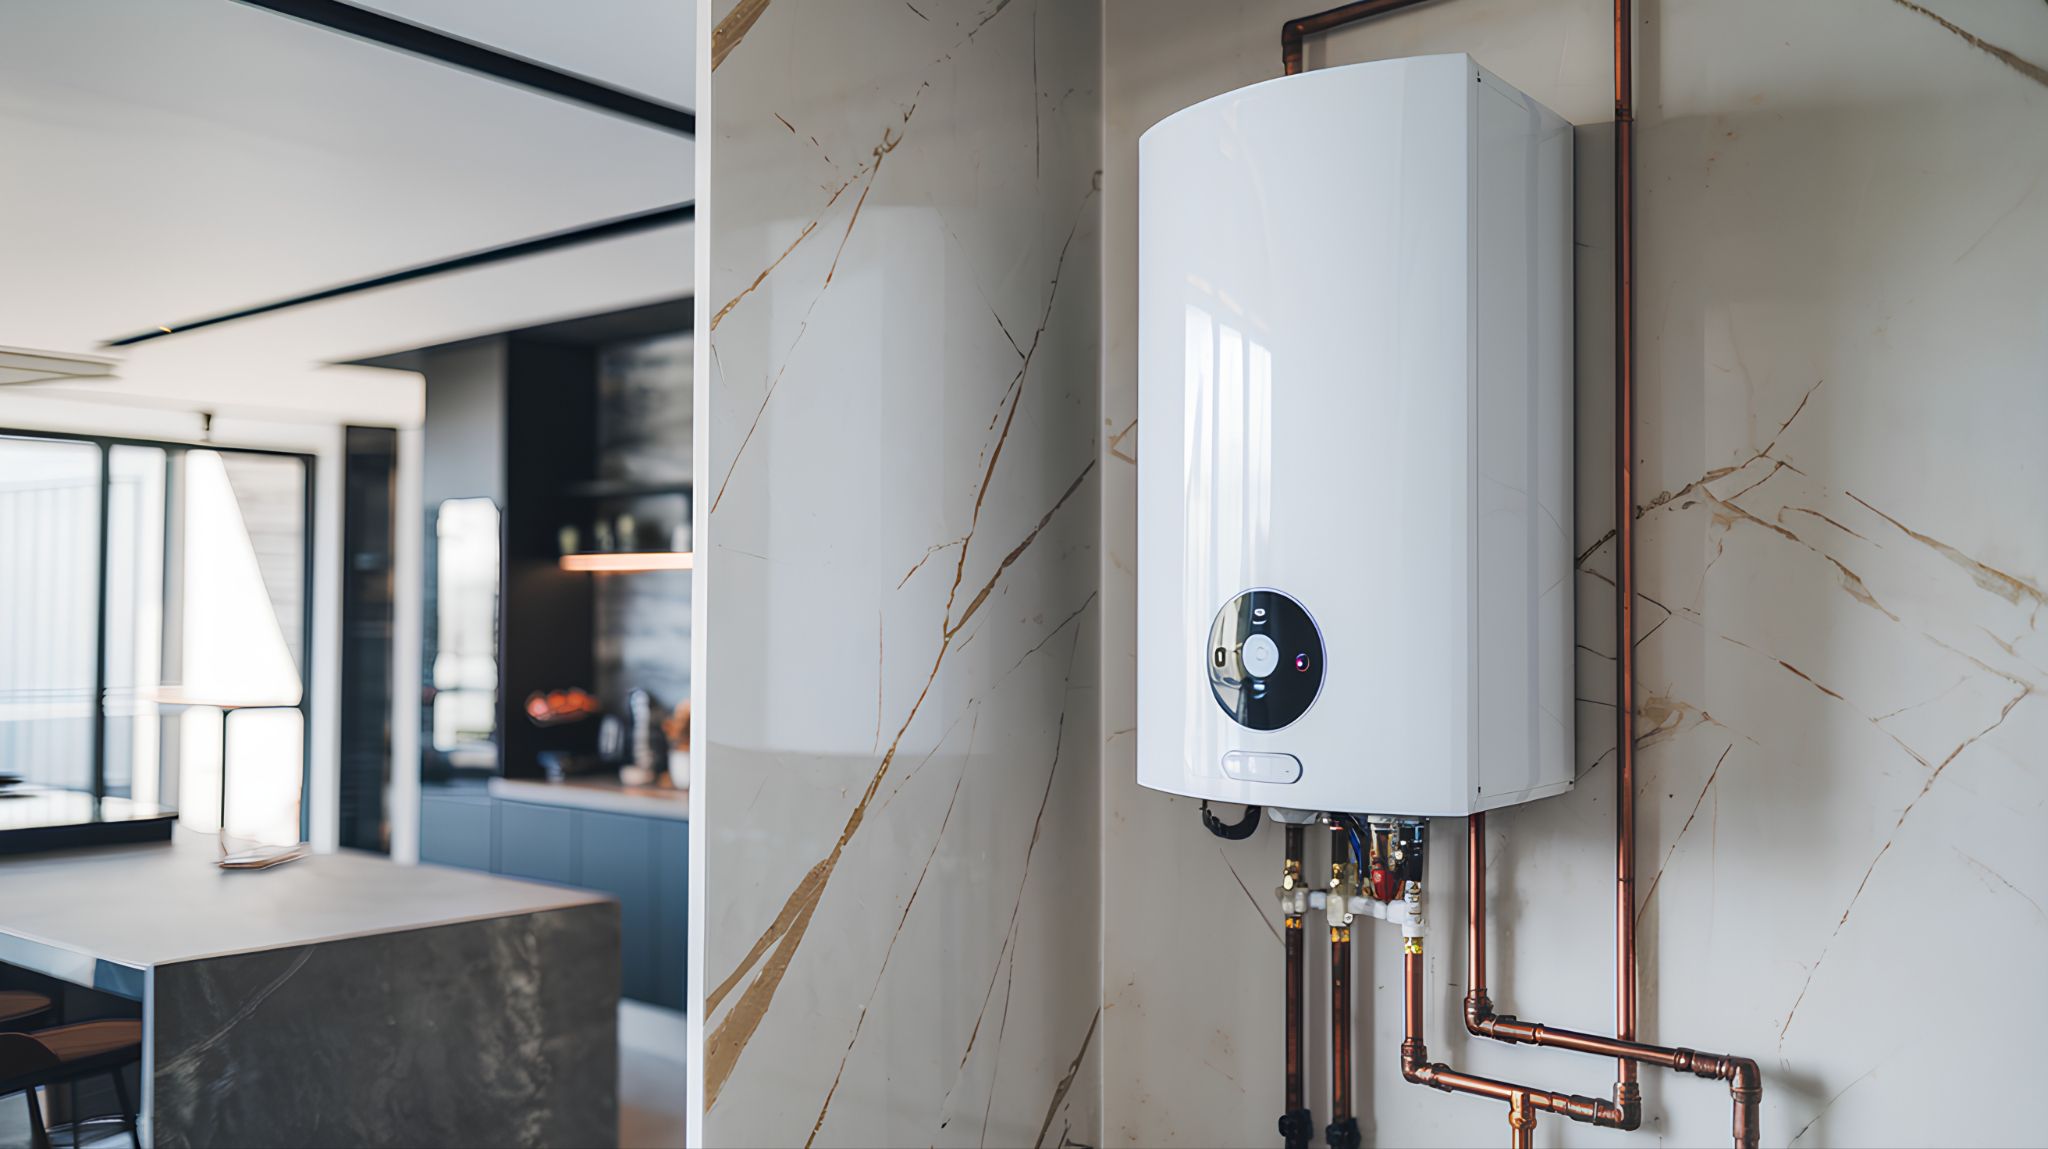
Hydronic floors require a source of warm water, but not all use the same equipment. Some systems rely on boilers, while others use equipment designed to supply both household hot water and space heating. Certain air-to-water heat pumps also heat water that circulates through the tubing beneath the floor.
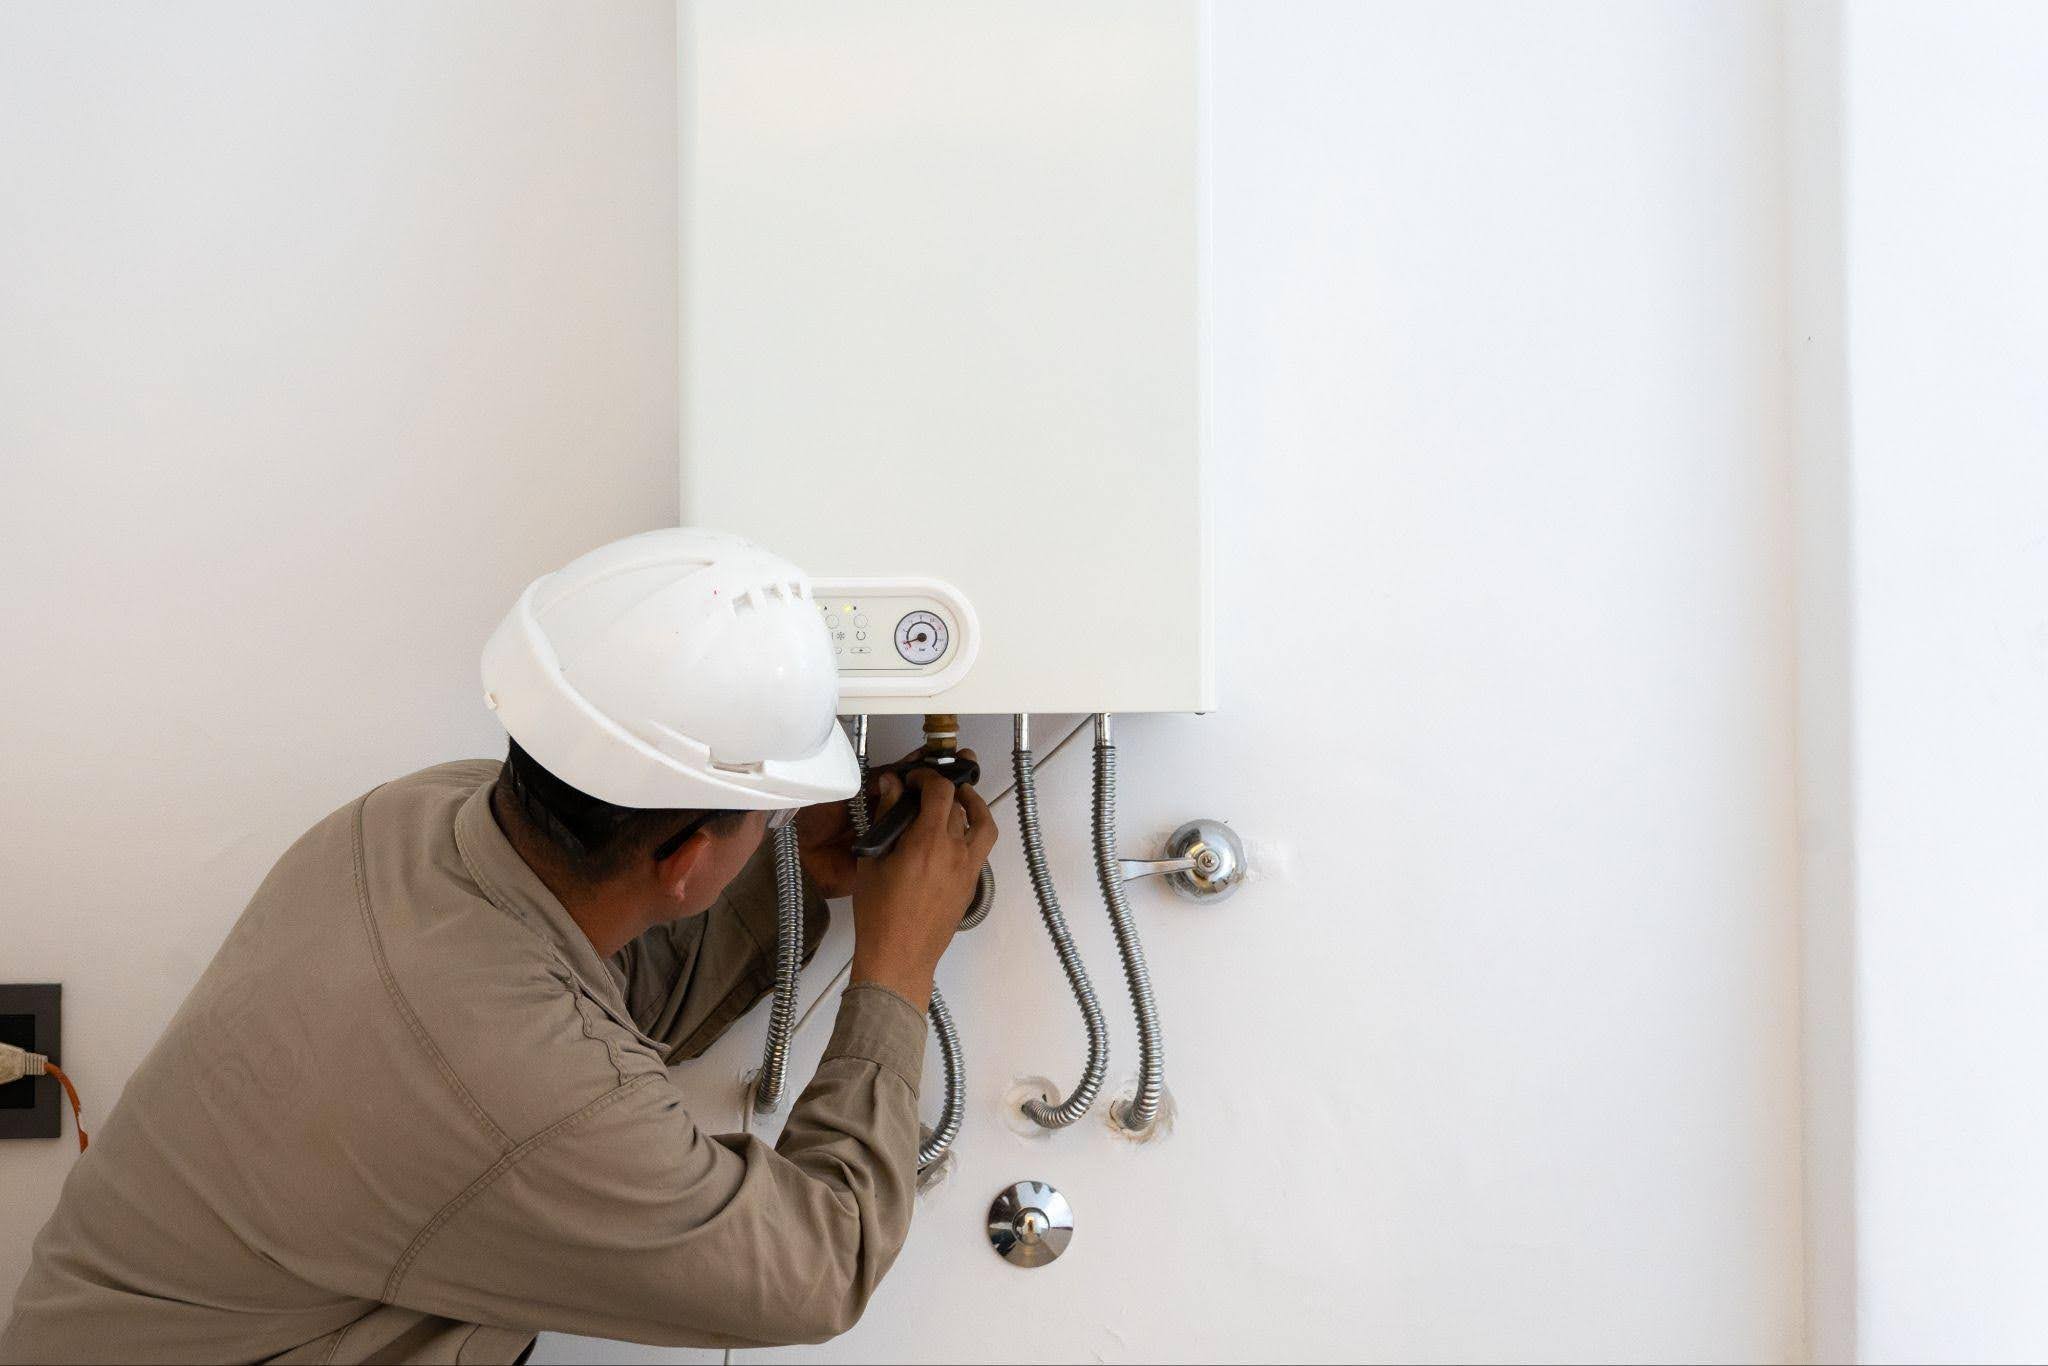
Don’t assume your household water heater has enough capacity for space heating. Domestic hot water and hydronic loops have different demands, and the design must protect drinking-water safety. A professional should review heat output, controls, and any required separation between systems before recommending connections.
What maintenance does the system need?
The tubing beneath the floor generally requires little routine attention as long as the installation remains sound. The accessible equipment still needs service, particularly in hydronic setups. Pumps, valves, controls, and boilers all play a role in keeping warm water circulating.
During routine service, a technician may check pressure, review circulation, inspect accessible connections, and assess the heat source. The exact maintenance schedule depends on the equipment manufacturer’s instructions.
Watch for these warning signs:
- Cold areas: One room or floor section stays cool while other zones heat normally.
- Recurring pressure loss: The system needs frequent attention to maintain pressure.
- Unusual equipment noise: Pumps or other components start making unfamiliar sounds.
- Uneven temperatures: The thermostat calls for heat, but the floor doesn’t respond as expected.
If part of the floor stops heating, the problem may come from trapped air in the lines or poor water circulation rather than a leak. If the issue continues, schedule a radiant heating inspection or repair to identify the problem before anyone starts removing flooring.
Is it worth installing in a Utah home?
Utah winters make warm tile and concrete especially appealing, but the right choice depends on the project. A homeowner renovating a bathroom already has an opening to add electric floor warming. Someone building a custom home has a different opportunity to coordinate hydronic tubing with the structure and heating equipment.
Without plans to replace floors, weigh comfort against retrofit disruption and expense. Ask whether the current heating system performs well and whether better insulation might solve the complaint at a lower cost.
Before committing to a radiant heating system, request a heat-loss assessment and separate estimates of installation and operating costs. That gives you a practical basis for comparing choices.
Frequently asked questions
How long does a heated floor take to warm up?
Warm-up time depends on the floor assembly and system design. Thin electric mats beneath tile often respond faster than tubing inside a thick concrete slab. Ask the installer what response time to expect.
Will heated floors warm the entire room?
They will when the contractor designs enough heating output to meet the room’s calculated heat loss. Smaller bathroom installations may only provide comfortable floor temperatures, while another system heats the air.
How long do these systems last?
Well-protected tubing may last for decades, but pumps and heating equipment have shorter service lives. Installation quality and water conditions also affect longevity. Follow the manufacturer’s maintenance recommendations for each component.
Are heated floors safe for children and pets?
Proper design and temperature controls help keep floor surfaces within appropriate limits. The contractor should account for the flooring manufacturer’s restrictions and the room’s intended use rather than choosing temperatures by guesswork.
Do heated floors need their own thermostat?
Most systems use a dedicated thermostat or control zone. Some electric installations also use a floor-temperature sensor. Separate controls let you manage floor warmth without constantly changing the home’s main thermostat.
Is it okay to put rugs over heated floors?
Check the floor and heating manufacturers’ guidance first. A thick rug may trap heat and reduce heat loss from the room. Certain flooring products also have surface-temperature limits that rugs may affect.
What happens if hydronic tubing leaks?
A technician first checks accessible connections and measures pressure before locating a possible leak in the tubing. Repair needs depend on the fault’s location. Don’t assume every leak requires removing the entire floor.
Does floor heating replace air conditioning?
Most radiant floor heating systems only provide heat, so homeowners still need an air conditioning system to cool their homes during Utah’s hot summers.
Talk with Salisbury Plumbing about your heated floors
Good planning starts with the home’s heat loss and the flooring you intend to use. Whether you’re planning new construction or addressing issues with an existing hydronic system, contact Salisbury Plumbing to discuss the equipment, installation requirements, and next steps for your Utah home.