
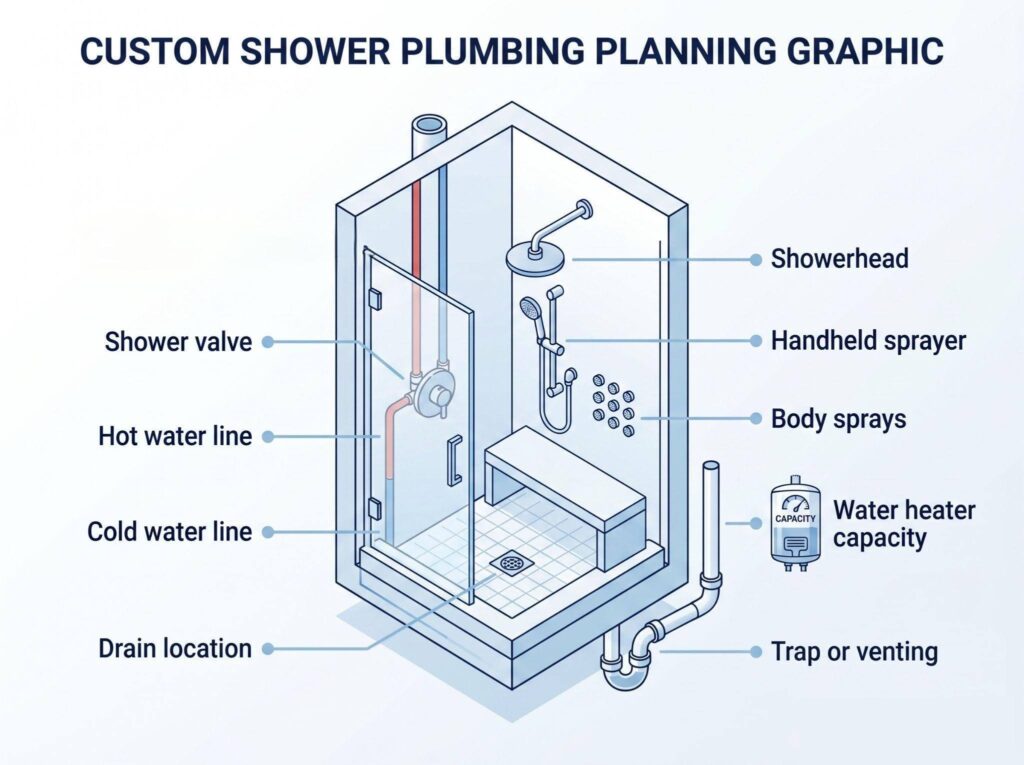
Planning the plumbing for a custom shower starts with the drain, shower valve, water supply lines, water pressure, hot-water capacity, and fixture layout. Before custom shower installation begins, a plumber checks whether the existing plumbing supports the new design, especially if the shower includes a rainhead, handheld sprayer, body sprays, or a curbless entry.
What to plan before the walls close
A finished shower is easy to judge by the tile, glass, and fixtures. The plumbing behind it is harder to see, but it controls how the shower works every day. The drain, valve, water lines, and water heater must all match the layout before the walls close. Good plumbing for custom shower installation helps prevent low pressure, slow drainage, leaks, and costly changes later.
Why plumbing planning comes first
A custom shower requires the plumbing plan in place before finish work begins. The drain, valve, fixtures, waterproofing, and wall materials all need to line up before tile or panels go in.
This planning starts with the basics. Where will the drain sit? Where will the valve go? Will the shower have one showerhead or several fixtures? Does the home have enough water pressure? Will the current water heater support the finished setup?
These questions help shape the project before the visible work begins. If the drain is wrong, the shower may not slope correctly. If the valve is the wrong one, the trim may not fit. Undersized water lines may prevent the finished shower from performing as you expected.
Plumbing for shower installation works best when these decisions happen early, while the walls and floors are still accessible.
What a plumber checks before rough-in
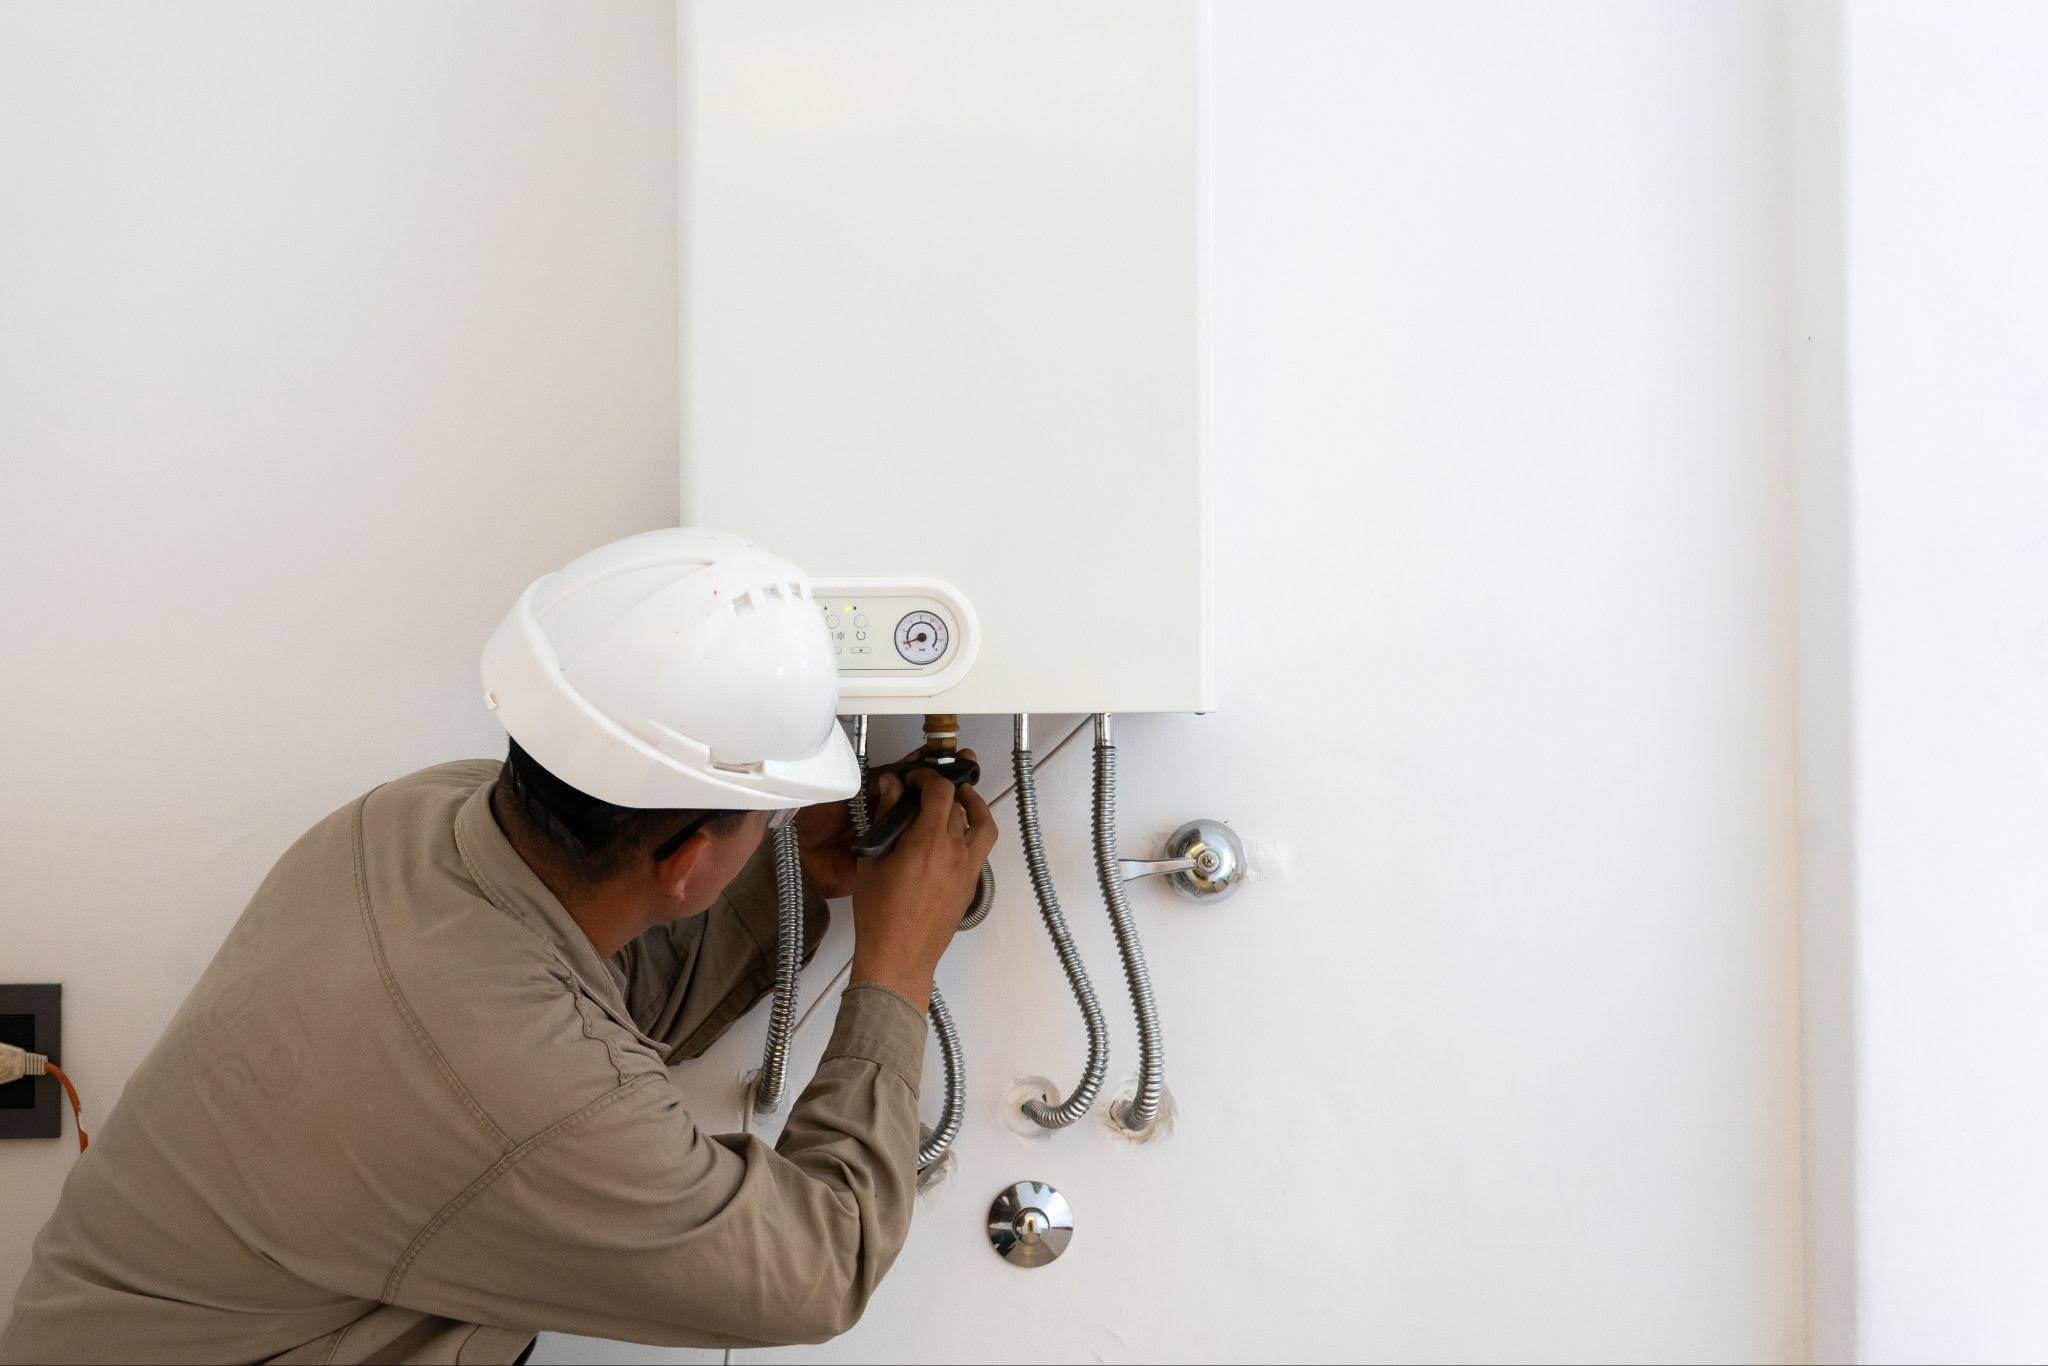
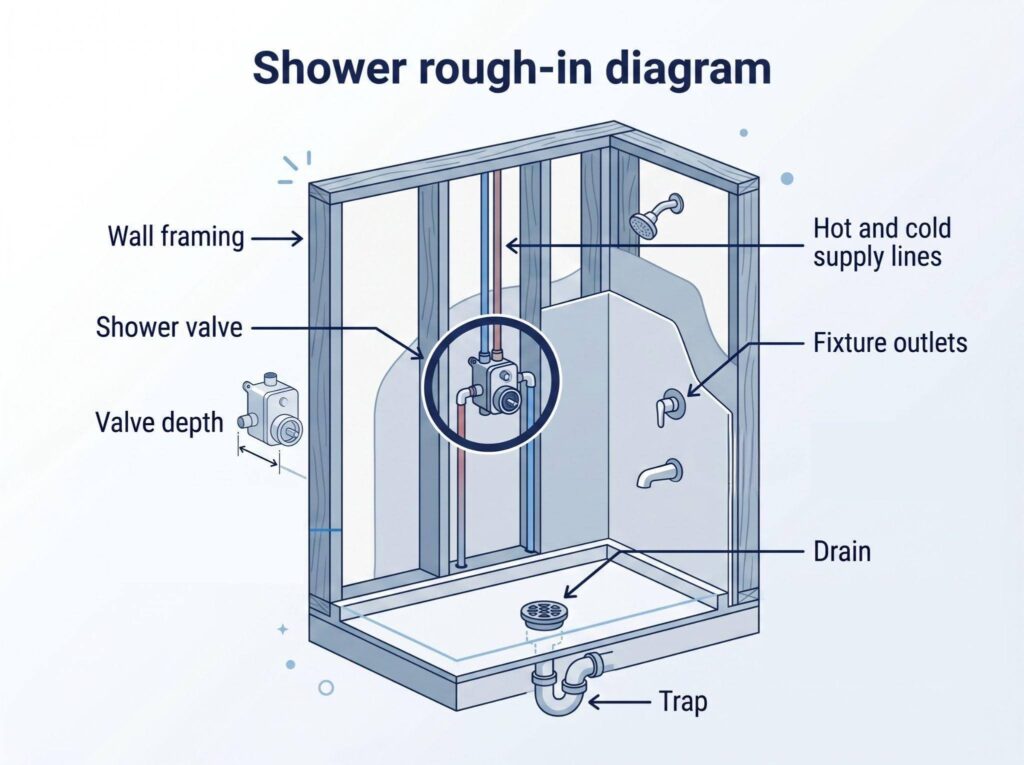
Rough-in is the stage when the plumbing for shower installation goes in before the finished wall covers it. A plumber may set the drain, connect the trap, run hot and cold water lines, install the shower valve, and place outlets for showerheads, handheld sprayers, or body sprays.
Before rough-in begins, the plumber checks the existing pipe locations, drain size, trap, venting, water pressure, and available wall space. In a remodel, they’ll also identify what stays, what needs to move, and what needs replacement.
A shower plumbing rough-in may include:
- Setting the shower valve height and depth
- Running hot and cold water lines
- Placing the shower drain
- Connecting or replacing the trap
- Checking venting
- Planning fixture outlets
- Testing lines before the walls close
Plumbing changes become more involved after tile, glass, or finished panels go in.
How the drain location affects the shower layout
The drain affects the shower base, floor slope, tile layout, waterproofing, and finished entry. Some showers use a center drain, while others use an offset or linear drain.
During a custom shower installation, moving a drain may involve opening the floor, adjusting the trap, checking the pipe size, and confirming the proper slope. This often comes up in tub-to-shower conversions because the old tub drain may not align with the new shower layout.
If the drain sits in the wrong place, the shower may hold water, drain slowly, or require changes after other work has started.
How to plan the shower valve and controls
Choose the shower valve before rough-in because it controls water temperature and flow.
A basic shower may use a pressure-balancing valve. A more custom setup may need a thermostatic valve, separate volume controls, or a diverter for multiple fixtures. The plumber also needs to set the valve at the right height and depth so it matches the finished wall and trim kit.
If the valve is too deep, too shallow, or in the wrong location, it may cause trim issues, access problems, or extra wall work later.
Water pressure, flow rate, and hot water demand
Water pressure, flow rate, pipe size, and hot water capacity all affect how the finished shower performs.
A single showerhead needs less support than a rain head, handheld sprayer, and body sprays running together. A plumber may check the existing pipe size, home water pressure, fixture flow rates, and water heater capacity before recommending a setup.
Plumbing for multiple showerheads and custom fixtures
A custom shower may include a rain showerhead, a handheld sprayer, dual showerheads, body sprays, or a bench with a nearby hand shower. Each fixture needs a planned location, supply route, and control.
A rain head may need piping through the ceiling or upper wall. A handheld sprayer needs the right wall connection. Body sprays need careful placement for comfortable use and balanced flow.
The controls also need to match the fixture layout. Some showers use a single diverter, while others use separate controls so that more than one fixture can run at once. Planning these details before rough-in makes the complete installation cleaner and easier to test.
Tub-to-shower conversion plumbing
Many shower remodels start with removing a bathtub, but the existing plumbing may not fit the new shower layout.
A tub drain often sits near one end of the tub. A shower may need the drain centered, offset, or lined up with a new shower base. The plumber may also need to check the drain size, trap, venting, valve height, showerhead height, and hot and cold water lines.
Confirm the final shower layout before the plumber moves lines or sets the drain. This step keeps the plumbing aligned with the shower plan.
Common plumbing mistakes to avoid
Most shower plumbing problems start before the finished shower is visible. Good planning helps avoid these common mistakes:
- Choosing fixtures before checking pressure: A multi-fixture shower needs enough pressure and flow. A plumber checks whether the current system meets the design requirements.
- Forgetting about hot-water demand: More water outlets may deplete hot water faster. The water heater needs to be part of the planning.
- Setting the valve at the wrong depth: The valve has to match the finished wall thickness. Tile, backer board, and waterproofing all affect that depth.
- Moving the drain without checking the slope: A drain needs a proper fall so water leaves the shower correctly.
- Reusing old plumbing without inspection: Older pipes, worn valves, or questionable drain connections may create problems after the remodel is complete.
- Closing walls before testing: Test the lines before tile or panels cover them.
- Choosing a drain that doesn’t match the shower base: The drain body and waterproofing system need to work together.
These details are easy to overlook during custom shower installation because the finished materials get most of the attention. The plumbing plan needs the same level of care.
Helpful tools and planning details
A homeowner doesn’t need to design the plumbing alone, but a few details help the plumber plan the work.
Before the visit, gather the following information:
- Shower dimensions
- Existing tub or shower location
- Desired drain style
- Number of shower fixtures
- Valve and trim preferences
- Showerhead height
- Bench or niche location
- Wall access
- Water heater type
- Known pressure or drainage problems
- Photos of the existing bathroom
These details give the plumber a clearer starting point before rough-in begins.
FAQ
Do I need a plumber for a custom shower?
Yes. A plumber helps plan the drain, shower valve, supply lines, fixture layout, water pressure, and hot water demand. This is especially important when the project includes custom fixtures, a new shower base, a curbless entry, or a tub-to-shower conversion.
What plumbing does a plumber handle before the tile goes in?
A plumber usually roughs in the shower valve, hot and cold water lines, drain, trap, and fixture outlets before tile or wall panels go in. The plumber may also test the lines before the walls close.
Can I add multiple showerheads to an existing shower?
It depends on the home’s water pressure, pipe size, valve setup, and water heater capacity. A plumber checks whether the existing system supports multiple shower fixtures.
Does a new shower always need a new drain?
Not always. Some showers use the existing drain location. Others need the drain moved to match the new layout, shower base, linear drain, or floor slope.
What is the most important part of plumbing for shower installation?
The drain location, shower valve type, fixture layout, water pressure, and hot water capacity are usually the most important planning factors. These choices affect how the shower drains, heats, and performs after installation.
Plan your shower plumbing before the finish work starts with Salisbury Plumbing
A finished shower depends on the plumbing behind it. Before the custom shower installation begins, the drain, valve, supply lines, pressure, hot water capacity, and fixture layout all need attention.
Salisbury Plumbing inspects the existing plumbing, explains what needs to change, and helps plan the drain, valve, and supply lines, as well as the fixture setup, before the walls close. Contact Salisbury Plumbing to schedule a visit and get clear next steps for your shower project.